
Listing Courtesy of:  STELLAR as distributed by MLS GRID / Listed By: Lpt Realty, LLC - Contact: 877-366-2213
 STELLAR as distributed by MLS GRID / Listed By: Lpt Realty, LLC - Contact: 877-366-2213
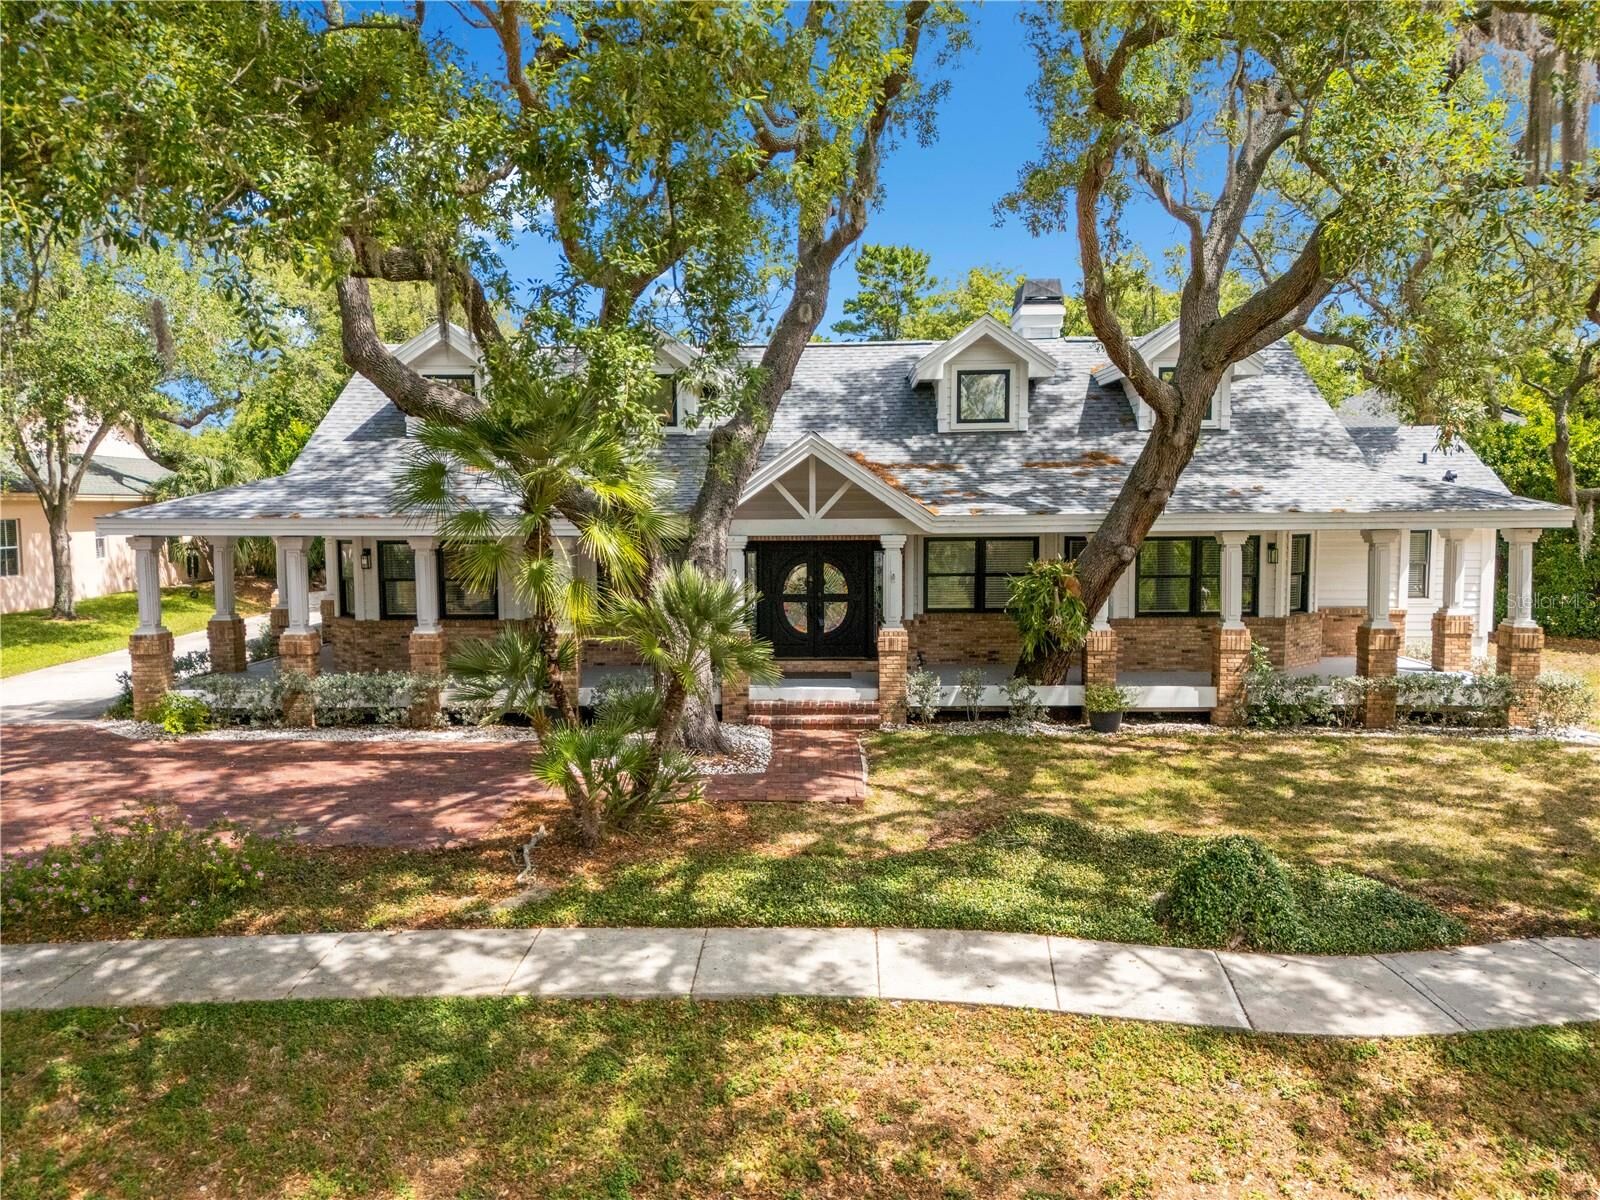
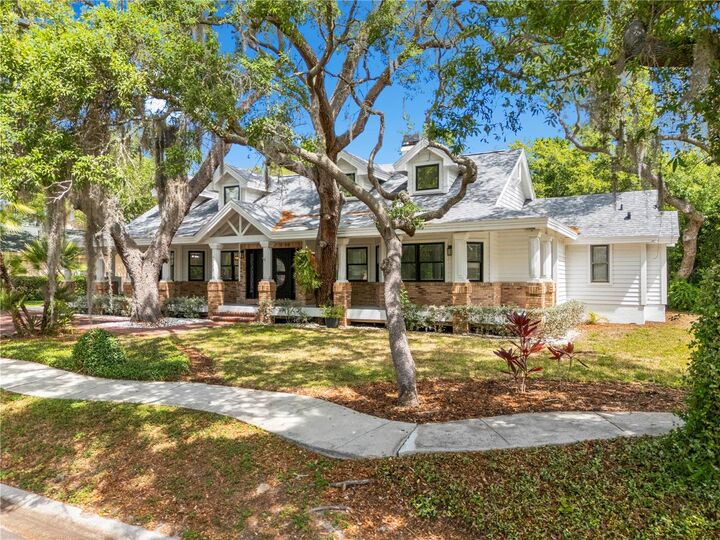
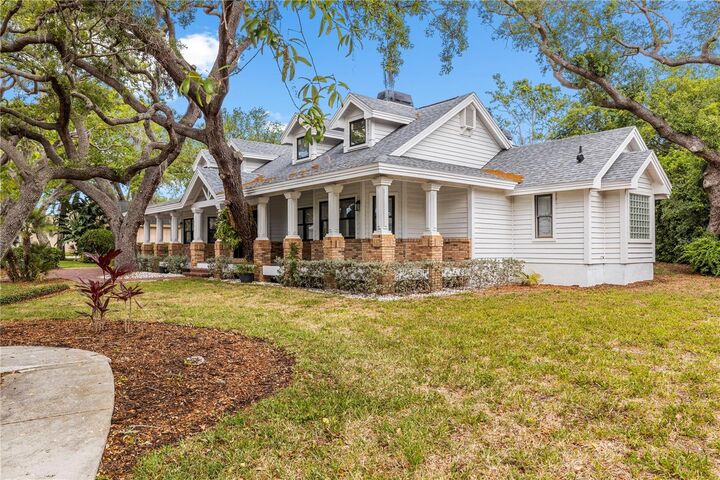
 335 Sanctuary Drive Crystal Beach, FL 34681
Active (145 Days)
$1,149,999 (USD)

Description
MLS #:
TB8503163
TB8503163
Taxes
$17,575(2025)
$17,575(2025)
Lot Size
0.34 acres
0.34 acres
Type
Single-Family Home
Single-Family Home
Year Built
1990
1990
County
Pinellas County
Pinellas County
Listed By
Caleb Sonneman, Lpt Realty, LLC, Contact: 877-366-2213
Source
STELLAR
Last checked Jul 27 2026 at 8:33 PM EDT
STELLAR
Last checked Jul 27 2026 at 8:33 PM EDT
Bathroom Details
- Full Bathrooms: 3
Interior Features
- Unfurnished
- Kitchen/Family Room Combo
- Solid Surface Counters
- Living Room/Dining Room Combo
- Walk-In Closet(s)
- Appliances: Dishwasher
- Appliances: Refrigerator
- Appliances: Washer
- Ceiling Fans(s)
- Open Floorplan
- Appliances: Disposal
- Appliances: Microwave
- Appliances: Range
- Cathedral Ceiling(s)
- Vaulted Ceiling(s)
- Appliances: Dryer
- Appliances: Exhaust Fan
- Appliances: Wine Refrigerator
- High Ceilings
- Built-In Features
Subdivision
- Seaside Sanctuary
Lot Information
- Sidewalk
Property Features
- Fireplace: Living Room
- Fireplace: Wood Burning
- Fireplace: Primary Bedroom
- Foundation: Slab
Heating and Cooling
- Electric
- Central Air
Pool Information
- Screen Enclosure
- In Ground
- Heated
Homeowners Association Information
- Dues: $1000/Annually
Flooring
- Luxury Vinyl
Exterior Features
- Brick
- Block
- Frame
- Roof: Shingle
Utility Information
- Utilities: Sprinkler Recycled, Cable Available, Water Connected, Water Source: Public, Bb/Hs Internet Available, Electricity Available, Sewer Connected
- Sewer: Public Sewer
Stories
- 1
Living Area
- 3,024 sqft
Additional Information: Lpt Realty, LLC | 877-366-2213
Location
Disclaimer: Listings Courtesy of “My Florida Regional MLS DBA Stellar MLS © 2026. IDX information is provided exclusively for consumers personal, non-commercial use and may not be used for any other purpose other than to identify properties consumers may be interested in purchasing. All information provided is deemed reliable but is not guaranteed and should be independently verified. Last Updated: 7/27/26 13:33
Based on information submitted to the MLS GRID as of 7/27/2026 16:33. All data is obtained from various sources and may not have been verified by broker or MLS GRID. Supplied Open House Information is subject to change without notice. All information should be independently reviewed and verified for accuracy. Properties may or may not be listed by the office/agent presenting the information.

Inside, soaring ceilings and expansive windows fill the home with natural light, highlighting the open layout and striking architectural details, including a dramatic brick fireplace, built-ins, and inviting window seats. The kitchen is designed for both everyday living and entertaining, featuring a spacious island with a wine fridge and discreet microwave, along with generous storage throughout.
The primary suite is a true retreat, complete with a sitting area, dual-sided fireplace, and a spa-inspired bath with dual vanities, jetted tub, walk-in shower, and a large walk-in closet.
Step outside to your private backyard oasis, where a covered lanai, pool, and spa create the perfect setting for relaxing or entertaining year-round. Recent updates include a new roof and updated flooring, offering both style and peace of mind in this beautifully maintained home.