
Sold
Listing Courtesy of:  STELLAR as distributed by MLS GRID / Listed By: eXp Realty LLC - Contact: 888-883-8509
 STELLAR as distributed by MLS GRID / Listed By: eXp Realty LLC - Contact: 888-883-8509
 1560 Canopy Oaks Boulevard Palm Harbor, FL 34683
Sold on 06/08/2026
$1,315,000 (USD)

Description
Sold Date:
06/08/2026
06/08/2026
Taxes
$8,318(2025)
$8,318(2025)
Lot Size
0.32 acres
0.32 acres
Type
Single-Family Home
Single-Family Home
Year Built
2004
2004
Style
Mediterranean
Mediterranean
County
Pinellas County
Pinellas County
Listed By
Tanner Tillung, eXp Realty LLC, Contact: 888-883-8509
Bought with
Martha Smith, eXp Realty LLC
Martha Smith, eXp Realty LLC
Source
STELLAR
Last checked Jul 26 2026 at 3:29 AM EDT
STELLAR
Last checked Jul 26 2026 at 3:29 AM EDT
Bathroom Details
- Full Bathrooms: 3
Interior Features
- Inside Utility
- Unfurnished
- Kitchen/Family Room Combo
- Solid Wood Cabinets
- Den/Library/Office
- Family Room
- Crown Molding
- Walk-In Closet(s)
- Window Treatments
- Appliances: Dishwasher
- Appliances: Refrigerator
- Appliances: Washer
- Ceiling Fans(s)
- Open Floorplan
- Appliances: Disposal
- Appliances: Range Hood
- Appliances: Range
- Cathedral Ceiling(s)
- Vaulted Ceiling(s)
- Appliances: Dryer
- Appliances: Built-In Oven
- Appliances: Convection Oven
- Appliances: Exhaust Fan
- Appliances: Trash Compactor
- Appliances: Gas Water Heater
- Appliances: Kitchen Reverse Osmosis System
- Appliances: Bar Fridge
- Appliances: Cooktop
- Appliances: Wine Refrigerator
- Appliances: Whole House R.o. System
- Appliances: Water Softener
- Appliances: Water Filtration System
- High Ceilings
- Primary Bedroom Main Floor
Subdivision
- Manning Oaks
Lot Information
- Level
- In County
- Unincorporated
- Near Public Transit
- Near Golf Course
- Near Marina
- Paved
- Landscaped
Property Features
- Fireplace: Family Room
- Fireplace: Gas
- Fireplace: Masonry
- Foundation: Slab
Heating and Cooling
- Central
- Electric
- Central Air
Pool Information
- Screen Enclosure
- In Ground
- Salt Water
Homeowners Association Information
- Dues: $1600/Semi-Annually
Flooring
- Travertine
- Tile
- Luxury Vinyl
Exterior Features
- Block
- Stucco
- Roof: Tile
Utility Information
- Utilities: Cable Available, Fire Hydrant, Sprinkler Meter, Public, Water Connected, Water Source: Public, Electricity Connected, Sewer Connected, Phone Available, Underground Utilities, Natural Gas Connected
- Sewer: Public Sewer
School Information
- Elementary School: Lake St George Elementary-Pn
- Middle School: Palm Harbor Middle-Pn
- High School: Palm Harbor Univ High-Pn
Parking
- Garage Door Opener
- Driveway
- Deeded
Stories
- 1
Living Area
- 3,340 sqft
Listing Price History
Date
Event
Price
% Change
$ (+/-)
Mar 31, 2026
Listed
$1,450,000
-
-
Additional Information: eXp Realty LLC | 888-883-8509
Disclaimer: Listings Courtesy of “My Florida Regional MLS DBA Stellar MLS © 2026. IDX information is provided exclusively for consumers personal, non-commercial use and may not be used for any other purpose other than to identify properties consumers may be interested in purchasing. All information provided is deemed reliable but is not guaranteed and should be independently verified. Last Updated: 7/25/26 20:29
Based on information submitted to the MLS GRID as of 7/25/2026 23:29. All data is obtained from various sources and may not have been verified by broker or MLS GRID. Supplied Open House Information is subject to change without notice. All information should be independently reviewed and verified for accuracy. Properties may or may not be listed by the office/agent presenting the information.

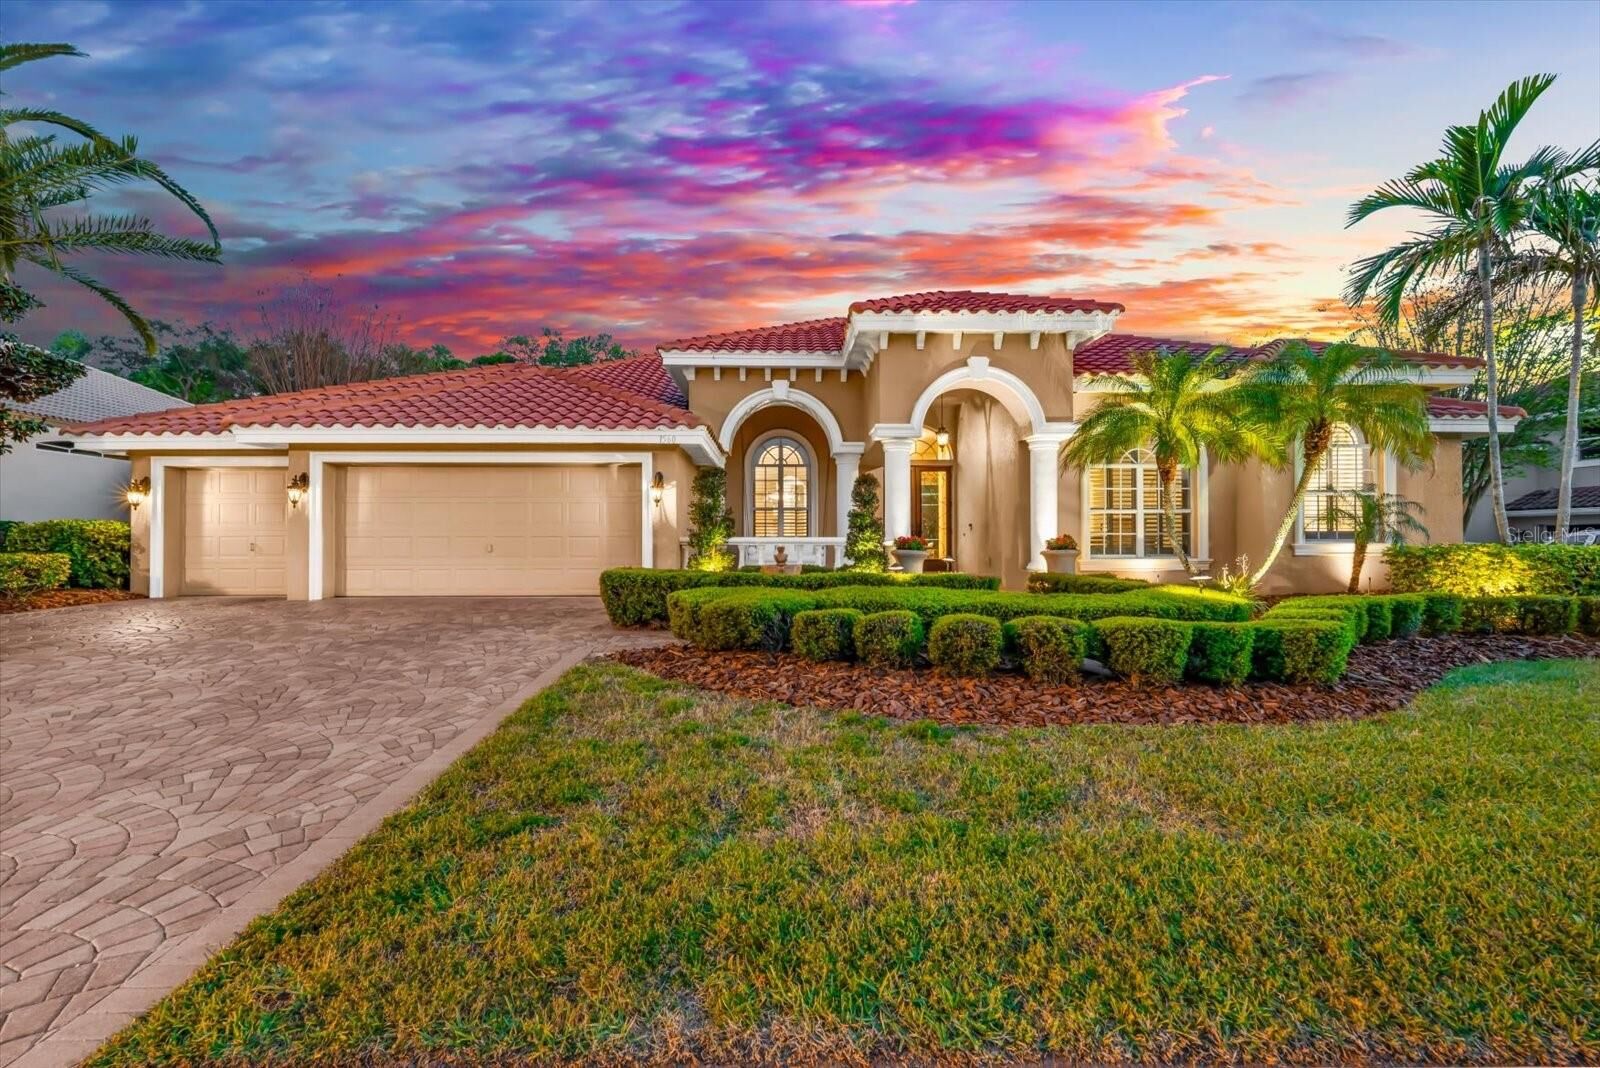
The north-facing façade showcases a tile roof, block construction, and maintained tropical landscaping. Mature greenery and manicured lawns frame the home’s Mediterranean silhouette, creating a welcoming arrival while maintaining privacy. Underground utilities keep the streetscape unobstructed, and the three-car attached garage provides space for vehicles and storage.
Step through the double entry doors into over 3,340 square feet of heated living space, where cathedral and vaulted ceilings, expansive windows, and an open floorplan create a light-filled environment. The interior combines seem less wood look luxury vinyl plank flooring throughout. Architectural millwork, including crown molding, archways, and trim, reinforces the home’s craftsmanship.
The kitchen is outfitted with solid wood cabinetry, a built-in convection oven, gas cooktop, stainless appliances, trash compactor, and wine refrigerator. A high bar is perfect for afternoon snacks or meals. A whole-house reverse osmosis system supports water quality throughout. The kitchen opens to the family room with a masonry gas fireplace, while formal living and dining spaces provide flexibility for everyday use or entertaining.
The main-floor primary suite features cathedral ceilings, dual walk-in closets, and access to the screened lanai and covered patio. The en-suite bath is designed for daily comfort. Four additional bedrooms provide flexible space for family, guests, or home offices, along with three full bathrooms.
Step outside to a screened lanai and covered patio overlooking a private in-ground pool. The .32-acre lot provides outdoor space while maintaining privacy.
Additional features include a whole-house water softener and reverse osmosis system. Located in Flood Zone X, the property provides added peace of mind and is connected to public water, sewer, electricity, and natural gas.
Situated within the Palm Harbor University High School zone, this home is zoned for well-regarded schools. Residents also benefit from the gated Manning Oaks homeowners association, which maintains community standards. Nearby access includes Gulf Coast beaches, parks, and local amenities.
The layout, finishes, and indoor-outdoor connection support both everyday living and entertaining. With its location, construction quality, and thoughtful design, 1560 Canopy Oaks Boulevard presents a well-rounded opportunity for buyers seeking space, privacy, and long-term value.