
Listing Courtesy of:  STELLAR as distributed by MLS GRID / Listed By: Southern Life Realty - Contact: 727-642-1758
 STELLAR as distributed by MLS GRID / Listed By: Southern Life Realty - Contact: 727-642-1758
 2661 Cyprus Drive Palm Harbor, FL 34684
Active (117 Days)
$2,479,000 (USD)

Description
MLS #:
TB8490955
TB8490955
Taxes
$5,783(2025)
$5,783(2025)
Lot Size
2.89 acres
2.89 acres
Type
Single-Family Home
Single-Family Home
Year Built
2026
2026
County
Pinellas County
Pinellas County
Listed By
Kelsi Ward, Southern Life Realty, Contact: 727-642-1758
Source
STELLAR
Last checked Jul 27 2026 at 4:32 AM EDT
STELLAR
Last checked Jul 27 2026 at 4:32 AM EDT
Bathroom Details
- Full Bathrooms: 4
- Half Bathroom: 1
Interior Features
- Unfurnished
- Other
- Open Floorplan
- Appliances: Other
- Thermostat
- Built-In Features
- Primary Bedroom Main Floor
Subdivision
- Tampa & Tarpon Spgs Land Co
Property Features
- Fireplace: Electric
- Foundation: Slab
Heating and Cooling
- Central
- Electric
- Central Air
Flooring
- Other
Exterior Features
- Block
- Roof: Shingle
Utility Information
- Utilities: Cable Available, Fire Hydrant, Sewer Available, Public, Water Connected, Water Source: Public, Bb/Hs Internet Available, Electricity Available
- Sewer: Public Sewer
Living Area
- 3,734 sqft
Listing Price History
Date
Event
Price
% Change
$ (+/-)
Apr 17, 2026
Price Changed
$2,479,000
-7%
-$191,000
Mar 26, 2026
Listed
$2,670,000
-
-
Additional Information: Southern Life Realty | 727-642-1758
Location
Disclaimer: Listings Courtesy of “My Florida Regional MLS DBA Stellar MLS © 2026. IDX information is provided exclusively for consumers personal, non-commercial use and may not be used for any other purpose other than to identify properties consumers may be interested in purchasing. All information provided is deemed reliable but is not guaranteed and should be independently verified. Last Updated: 7/26/26 21:32
Based on information submitted to the MLS GRID as of 7/27/2026 00:32. All data is obtained from various sources and may not have been verified by broker or MLS GRID. Supplied Open House Information is subject to change without notice. All information should be independently reviewed and verified for accuracy. Properties may or may not be listed by the office/agent presenting the information.

Tucked beyond private gates at the end of a quiet cul-de-sac, the privacy and lakefront setting are truly exceptional.
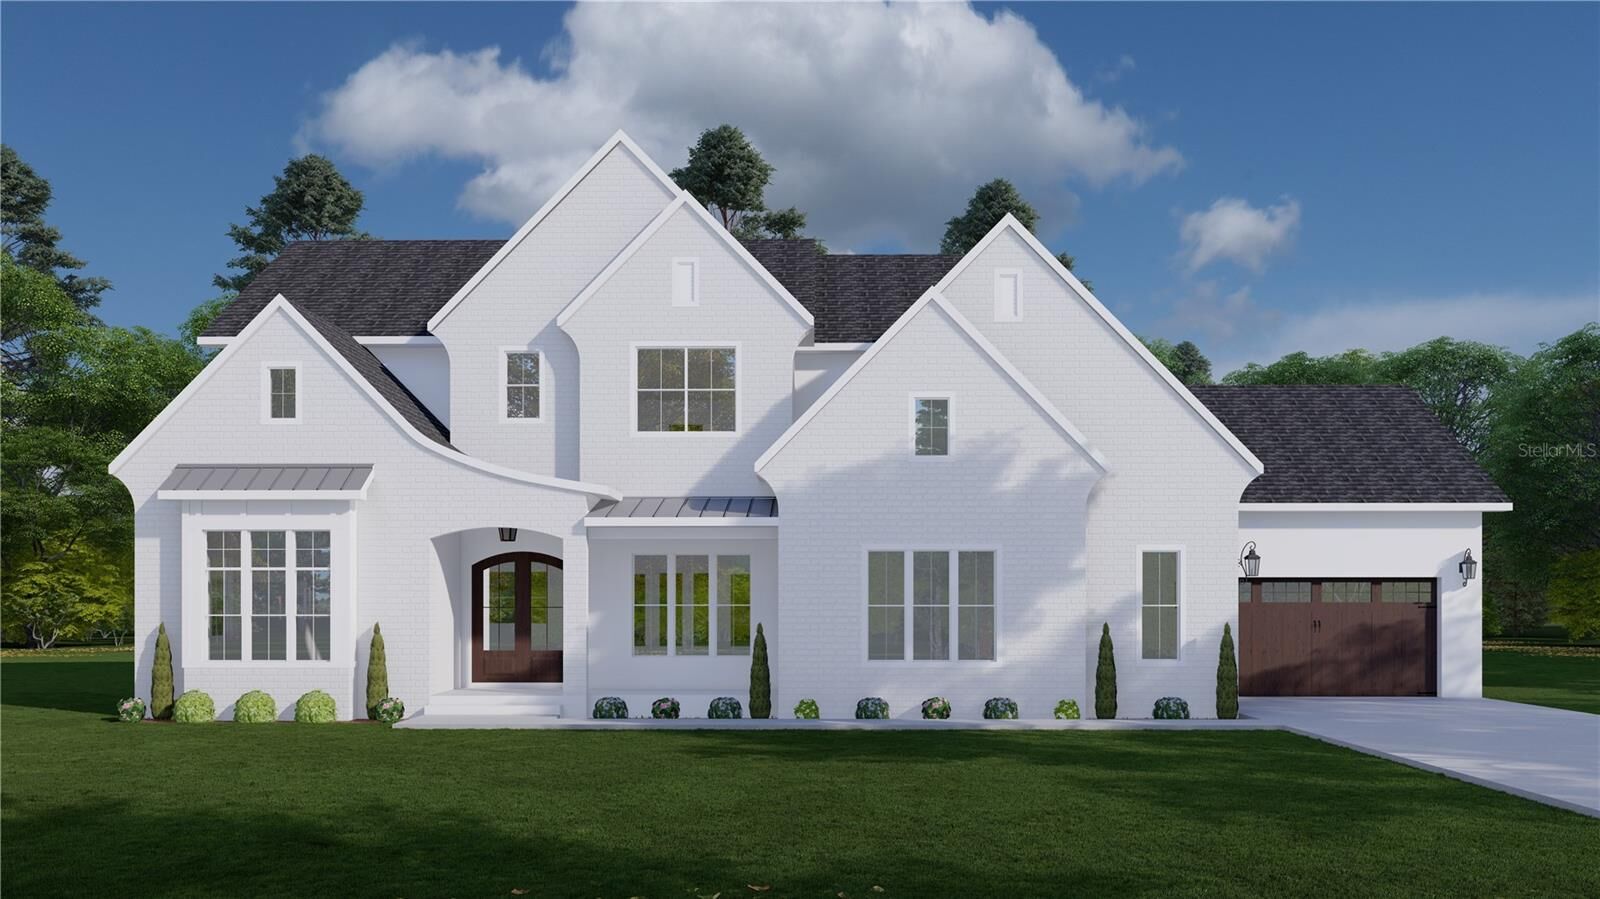
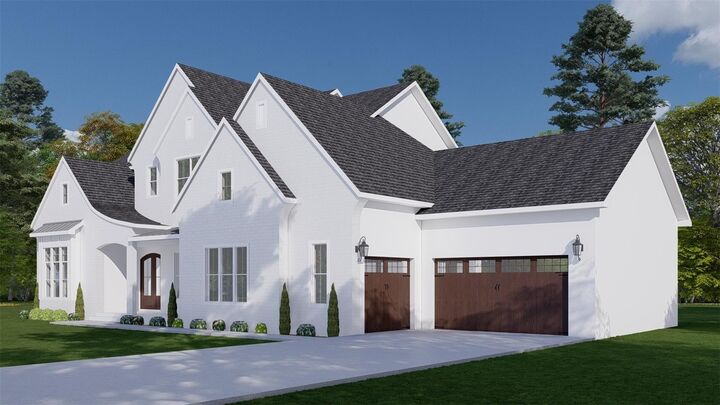
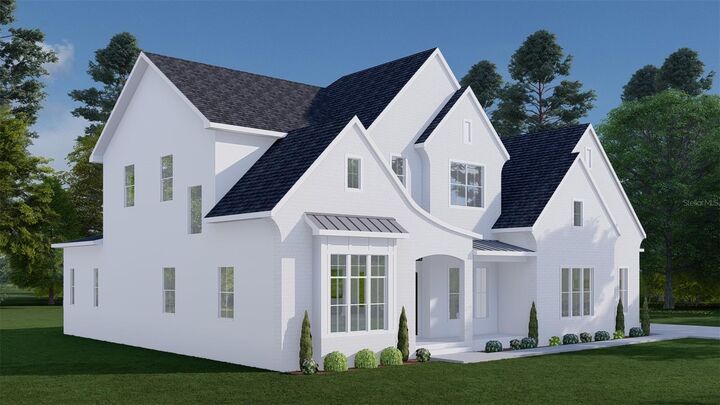
The proposed home reflects a timeless coastal aesthetic, with a crisp white brick façade complemented by dark roofing and warm wood accents, creating a refined and inviting home. Front-facing gables add dimension and architectural character, while the arched entryway introduces a subtle softness that elevates the overall design.
Windows invite natural light and reinforce the connection between the home and its waterfront setting. A side-entry garage preserves the integrity of the front elevation, while landscaping enhances the home.
Inside, the first floor centers around a spacious great room that opens seamlessly to the outdoor living areas, creating a natural extension toward the water. A private owner’s suite offers a quiet retreat, while a dedicated office or optional bedroom adds flexibility. The expansive kitchen and main living areas are designed for effortless everyday living and elevated entertaining.
Upstairs, additional bedrooms are paired with a spacious game room and flexible living space, ideal for guests or multigenerational living.
The setting itself is what truly sets this property apart. From the moment you enter, the homesite opens to panoramic water views, mature trees, and the calm, private ambiance of Lake Tarpon. A 6,000 lb boat lift, open dock with electric and water, and direct access to one of the area’s most sought-after freshwater lakes allow for year-round boating, fishing, and recreation directly from your backyard.
Opportunities that combine land, location, and a clear path to build are increasingly rare. This is not just a homesite, it’s a vision ready to be brought to life.
Full home plans are available, while still allowing buyers the opportunity to personalize their selections. Exact build specifications to be determined between Buyer and Developer.
All site visits must be scheduled in advance. Please do not enter the property without prior authorization.