
Listing Courtesy of:  STELLAR as distributed by MLS GRID / Listed By: eXp Realty LLC - Contact: 888-883-8509
 STELLAR as distributed by MLS GRID / Listed By: eXp Realty LLC - Contact: 888-883-8509
 402 Hillsborough Street Palm Harbor, FL 34683
Active (115 Days)
$5,200,000 (USD)

Description
MLS #:
TB8491844
TB8491844
Taxes
$65,350(2025)
$65,350(2025)
Lot Size
0.68 acres
0.68 acres
Type
Single-Family Home
Single-Family Home
Year Built
2023
2023
Style
Contemporary, Custom
Contemporary, Custom
Views
Gulf/Ocean - Full, Water, Pool
Gulf/Ocean - Full, Water, Pool
County
Pinellas County
Pinellas County
Listed By
Tanner Tillung, eXp Realty LLC, Contact: 888-883-8509
Source
STELLAR
Last checked Jul 26 2026 at 9:32 PM EDT
STELLAR
Last checked Jul 26 2026 at 9:32 PM EDT
Bathroom Details
- Full Bathrooms: 4
- Half Bathroom: 1
Interior Features
- Great Room
- Inside Utility
- Split Bedroom
- Stone Counters
- Kitchen/Family Room Combo
- Bonus Room
- Elevator
- Sauna
- Walk-In Closet(s)
- Window Treatments
- Appliances: Dishwasher
- Appliances: Refrigerator
- Appliances: Washer
- Ceiling Fans(s)
- Open Floorplan
- Appliances: Disposal
- Appliances: Range Hood
- Appliances: Microwave
- Appliances: Range
- Vaulted Ceiling(s)
- Appliances: Dryer
- Appliances: Built-In Oven
- Appliances: Freezer
- Tray Ceiling(s)
- Appliances: Tankless Water Heater
- Thermostat
- Appliances: Water Softener
- Eat-In Kitchen
- High Ceilings
- Negotiable
- Built-In Features
- Primarybedroom Upstairs
Subdivision
- Tomaqua
Lot Information
- In County
- Cul-De-Sac
- Unincorporated
- Flood Insurance Required
- Floodzone
- Near Public Transit
- Near Golf Course
- Near Marina
- Paved
- Private
- Landscaped
Property Features
- Fireplace: Living Room
- Fireplace: Non Wood Burning
- Fireplace: Electric
- Foundation: Slab
Heating and Cooling
- Electric
- Natural Gas
- Central Air
Pool Information
- In Ground
- Gunite
- Lighting
- Deck
Homeowners Association Information
- Dues: $1050/Quarterly
Flooring
- Wood
- Tile
- Hardwood
Exterior Features
- Block
- Stucco
- Concrete
- Roof: Metal
Utility Information
- Utilities: Cable Available, Fire Hydrant, Sprinkler Meter, Water Connected, Water Source: Public, Bb/Hs Internet Available, Electricity Connected, Sewer Connected, Phone Available, Natural Gas Connected
- Sewer: Public Sewer
- Energy: Drip Irrigation
School Information
- Elementary School: Sutherland Elementary-Pn
- Middle School: Tarpon Springs Middle-Pn
- High School: Tarpon Springs High-Pn
Parking
- Garage Door Opener
- Circular Driveway
- Driveway
- Portico
- Covered
- Off Street
- Electric Vehicle Charging Station(s)
- Curb Parking
- Garage
Stories
- 3
Living Area
- 5,196 sqft
Listing Price History
Date
Event
Price
% Change
$ (+/-)
Jul 21, 2026
Price Changed
$5,200,000
-5%
-$282,000
May 28, 2026
Price Changed
$5,482,000
-3%
-$170,500
May 12, 2026
Price Changed
$5,652,500
-5%
-$297,500
Apr 16, 2026
Price Changed
$5,950,000
-4%
-$250,000
Mar 26, 2026
Listed
$6,200,000
-
-
Additional Information: eXp Realty LLC | 888-883-8509
Location
Disclaimer: Listings Courtesy of “My Florida Regional MLS DBA Stellar MLS © 2026. IDX information is provided exclusively for consumers personal, non-commercial use and may not be used for any other purpose other than to identify properties consumers may be interested in purchasing. All information provided is deemed reliable but is not guaranteed and should be independently verified. Last Updated: 7/26/26 14:32
Based on information submitted to the MLS GRID as of 7/26/2026 17:32. All data is obtained from various sources and may not have been verified by broker or MLS GRID. Supplied Open House Information is subject to change without notice. All information should be independently reviewed and verified for accuracy. Properties may or may not be listed by the office/agent presenting the information.

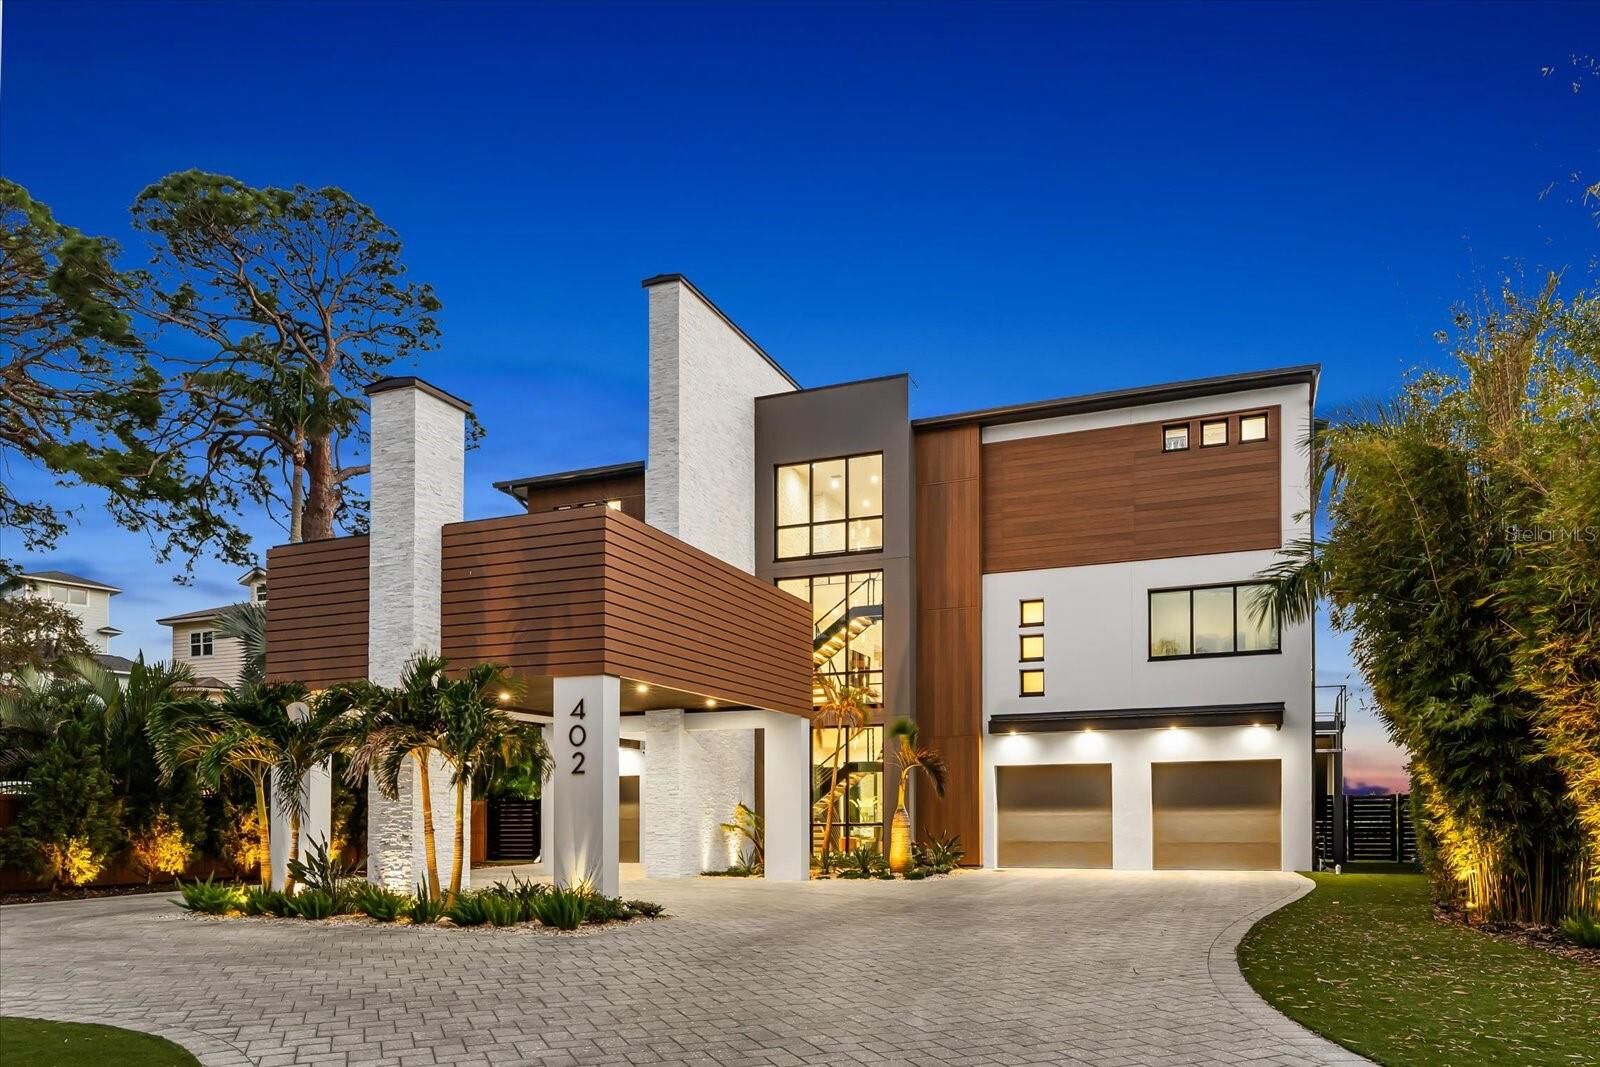
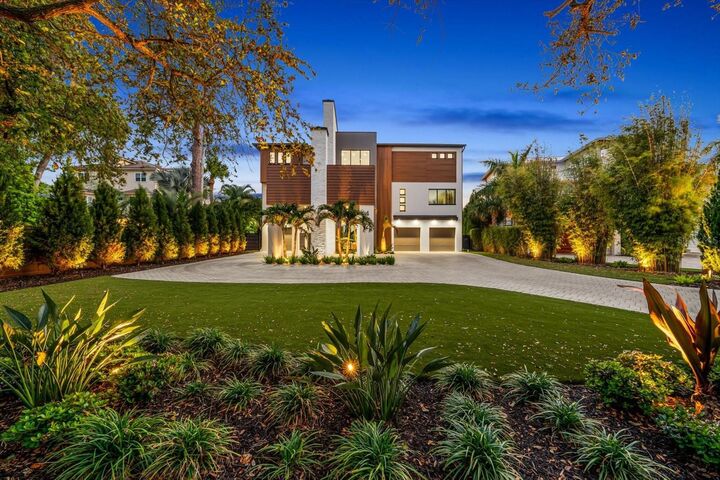
This five-bedroom, four full and one half-bath home showcases a contemporary architectural design with block construction, metal roofing, and impact-rated windows. Interior features include engineered hardwood and porcelain tile flooring, high and vaulted ceilings, tray ceilings, an open floor plan, and a kitchen-family room combination designed for both daily living and entertaining. The primary suite is located on the third level and includes two walk-in closet and expansive proportions.
Additional interior highlights include a bonus room, great room, sauna, electric fireplace, upper-level laundry room, and smart home features including security system, cameras, and touchless entry. The home is equipped with central air, natural gas, tankless water heater, and owned solar panels.
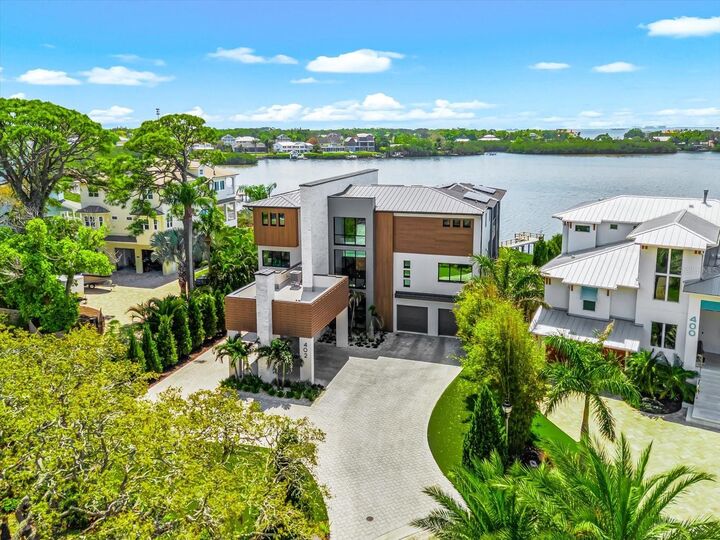
Outdoor living is enhanced by a private heated pool and spa, multiple balconies and patios, irrigation system, and mature landscaping. The property offers approximately 600 feet of combined water frontage and includes a 2023 composite dock suitable for fishing and recreational water use such as paddleboarding and kayaking.
Parking is extensive with a four-car attached garage, additional two-car carport, circular driveway, EV charging capability, and ample off-street parking. Community amenities include gated access and maintained private roads with HOA services covering exterior maintenance, grounds, and common areas.
Located in unincorporated Palm Harbor near golf courses, marinas, and top-rated schools, this property presents a unique opportunity to own a newly constructed waterfront home with expansive water views and access.